What structural repair covers, and when a property manager needs it
Structural repair is work on the parts of a building that carry load: walls, columns, frames, floors, ledgers and the connections between them. It covers strengthening a building built long before the current rules, and putting right structure that has been damaged. Timing is not always the owner's to choose, because a balcony report and a damaged element both start clocks. The California Seismic Safety Commission's Commercial Property Owner's Guide to Earthquake Safety sets out the building types the state treats as worth looking at.
A property manager needs it when a balcony inspection report lists elements to correct or closes one to residents; when a tenant improvement or a repair sets off the accessible path of travel to the area being worked on; when a vehicle hits a column in a parking structure; when fire, storm or years of water have taken the bearing out of a ledger or a post; when a sale is coming and the building is a pre-1975 tilt-up; and when an owner wants the ground storey of an apartment block looked at. All of it is arranged across the 32 cities served.
A licensed and insured contractor assigned to the request carries out the work. What comes back is the same on every job: the drawings or report items the scope was keyed to, the permit and its final inspection, and a file the owner passes on.
Structural repair sub-services available across the Central Valley
Why structural repair is needed in Central Valley buildings
Heavy walls on a light roof are the region's most common retrofit case. The Commercial Property Owner's Guide to Earthquake Safety is plain about it: where the connections between concrete or masonry walls and the wood floors and roof are weak, the walls can pull away during shaking. Poor anchorage is likelier in buildings put up before the mid-1970s with precast tilt-up concrete or masonry walls, and in some built between 1975 and 1995.
Downtown brick blocks fail at the top first. The same guide records that most pre-1940 buildings have unreinforced masonry construction, and that unbraced parapets and header courses in the brickwork are the signs to look for. Parapets, cornices and wall tops come down outward, and the walls themselves separate from the floors and roof.
The apartment stock carries two problems at once. A wood-framed building whose ground floor is carport parking or shopfront glass has far less wall down there than on the floors above, and the same buildings usually carry balconies and walkways that Health and Safety Code 17973 puts on a six-year inspection cycle. One is voluntary work; the other runs to dates the statute sets.
Nothing in state law makes a retrofit compulsory here. The state's unreinforced masonry programme reaches only jurisdictions inside the 1985 Seismic Zone 4, under Government Code 8875.1, and each city page says only what that city's own records support. Damage changes that: once a building has taken substantial structural damage, the California Existing Building Code puts the damaged lateral system through an evaluation before it is repaired.
A structural repair drags accessibility in with it. California's access rules treat alterations, additions and structural repairs the same way: an accessible path of travel to the area worked on comes with the job, reaching the primary entrance, the toilet facilities, drinking fountains and the signs that serve it, as the Division of the State Architect's access manual sets out. The cap on that spend depends on the year's valuation threshold.
How structural repair is delivered
A request with structural repair already set goes to the platform, and the contractor assigned to it arranges a site visit. What the owner brings decides how fast the scope settles: the balcony or CASp report, an engineer's evaluation, the original plans, and the year built.
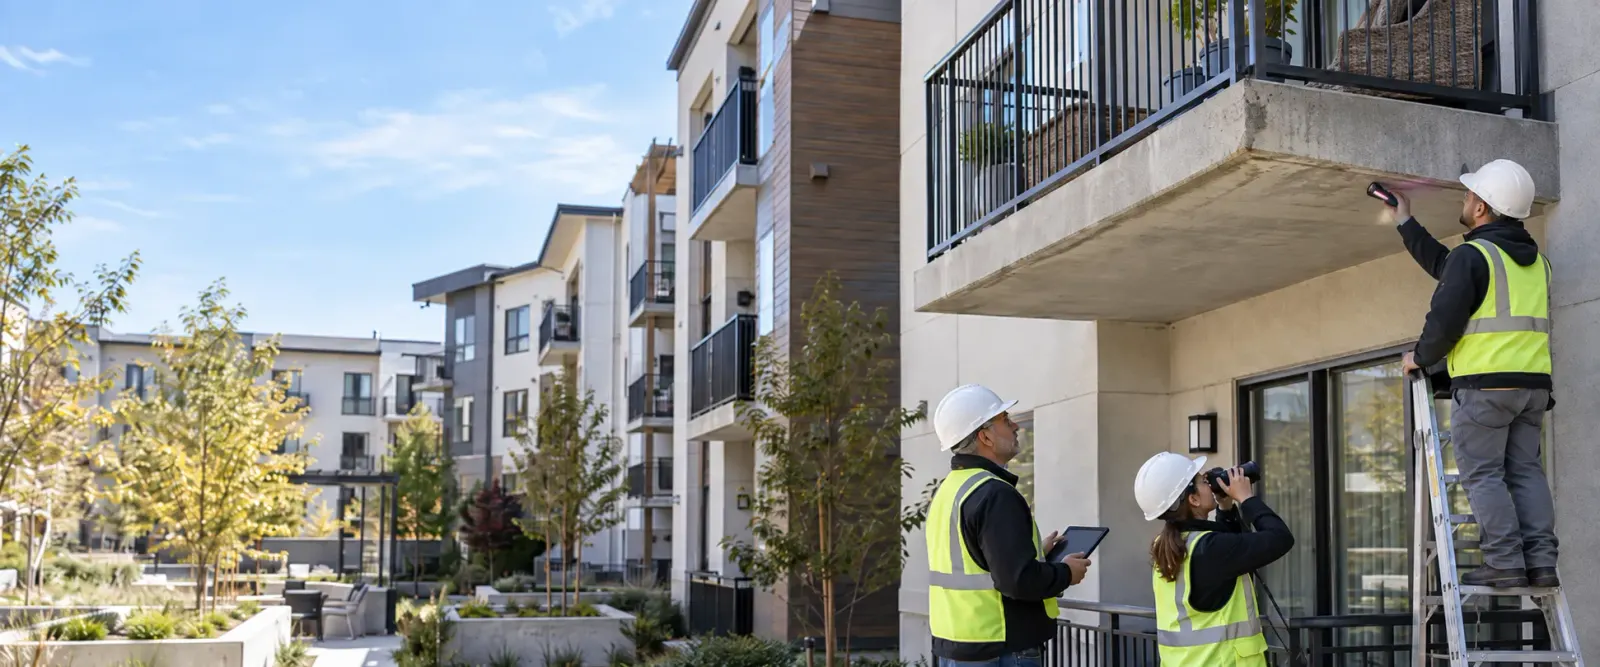
An engineer's evaluation sets the scope and produces the drawings where the work needs them. On a balcony the route is different: the owner of a rental building arranges the inspection, a condominium board arranges its own, and either is coordinated on request.
Retrofits and structural repairs are permitted through the building department for the jurisdiction. Balcony repairs run to the statute's own permit and completion dates, which start at the report.
Anything an inspection called an immediate threat is closed to occupants first. Framing, floors and walls are surveyed in writing before demolition, and deficiencies are shored.
Line items keyed to the drawings or to the report's numbered items, stating whether the figure is fixed or subject to change on what the opened-up work shows. Access, phasing around tenants and the permit route are all in it.
Anchors and continuous ties, shear walls, steel frames, column wraps or sill bolting, built to the drawings, with the accessible items the job triggered done alongside. Drilling into concrete runs under dust controls.
The building permit is finalled. Where a balcony report started the job, the owner may ask the inspector for the final report, and an element closed by an association reopens only once the local enforcement agency has approved the repairs. Reports are kept for two inspection cycles.
What you receive when the job closes
A retrofit and a balcony repair are both read again years later, by the next inspector or by a buyer, so the file is built for that.
Structural repair by city
A city page names the stock in that city the work applies to, the building department the permit and the sign-off go through, and anything its own file records about local requirements. Modesto is the hub, with a section on each area.
Structural repair questions from Central Valley property owners
Not as a matter of state law in this region. The unreinforced masonry programme the state runs binds only jurisdictions inside the 1985 Seismic Zone 4 boundary, and where a city's own file records no local ordinance, the page for that city says nothing either way. That leaves two positions: voluntary work an owner chooses, and work that follows substantial structural damage, which is not a choice.
The state's guide describes the condition rather than a test an owner can run: older wood-framed buildings, apartments in particular, have a soft or weak storey problem when the ground floor is carport-style parking, or commercial space with large windows and few solid walls. If that describes the elevation, an engineer's evaluation settles it, and the evaluation is what any scope is written from.
Access to that element closes, and it stays closed until the emergency repairs are done. The statute treats an immediate-threat finding as an emergency condition, and closing the element off is what counts as compliance while the repair is arranged. Shoring often goes in first. The inspector's report reaches the local enforcement agency within fifteen days, and emergency repairs are inspected after they are made.
On the sale of a precast concrete or reinforced masonry building with wood frame floors or roofs built before January 1, 1975, the seller delivers the Commercial Property Owner's Guide to Earthquake Safety as soon as practicable before the sale. The same duty attaches to an unreinforced masonry building of that age. Nothing in it obliges a seller to hire an evaluator or to mitigate before selling.
It can. California's access rules put alterations, additions and structural repairs in the same sentence, and require an accessible path of travel to the area being worked on. That reaches the primary entrance, the toilet and bathing facilities, drinking fountains, public telephones and the signs serving the area. At or below the valuation threshold published for the year, the spend on the path of travel is capped at twenty percent of the adjusted construction cost.
In three situations, mostly. Where a balcony inspection finds an element that is an immediate threat, emergency repairs including shoring are what the statute contemplates. Where a survey of framing, floors and walls before demolition turns up deficiencies, those are shored or braced before the work goes on, and no work proceeds over a weakened floor or wall until it is corrected. And where damage has to be evaluated before it is repaired, shoring holds the building in the meantime.
Four things, and none of them is a rate. The drawings or the report items the scope is keyed to, because the scope is written against a document rather than an opinion. The permit route for the jurisdiction. Access, which on a third-floor balcony or a roof-side anchorage line means staging. And phasing, because an occupied building is worked one line, one stack or one wing at a time.
Work that runs with a repair
Guides on balcony compliance
Service area from the Modesto base
Typical time from the Modesto base to a property in each city, by road, when a site visit is booked. Fog in December and January and harvest truck traffic on Highway 99 and Highway 132 can add 15 to 30 minutes.
Windows are planning figures from the fulfilling contractor's dispatch records and are confirmed with a time when the request is acknowledged. [CLIENT to confirm]

